Documented delivery
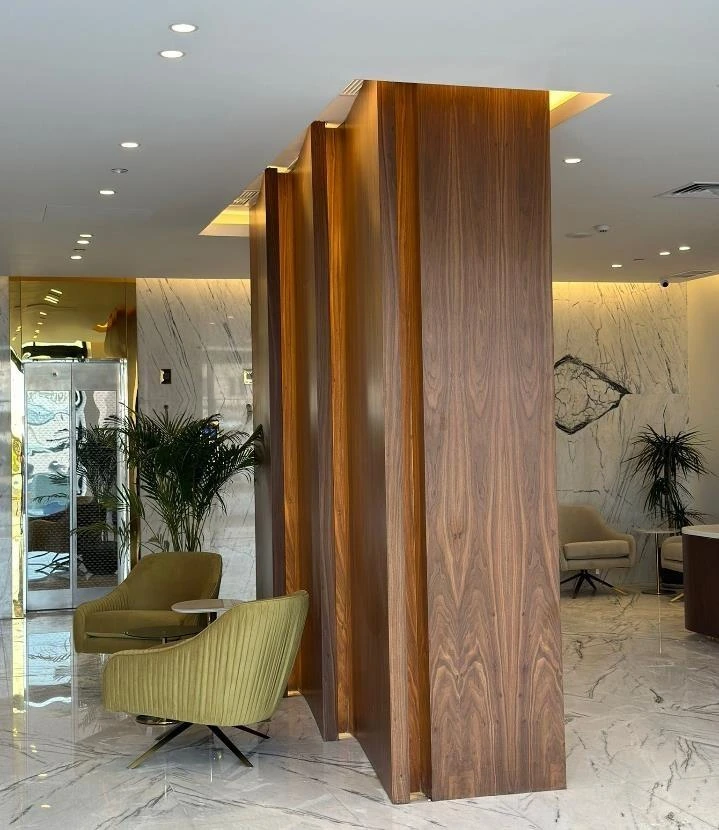
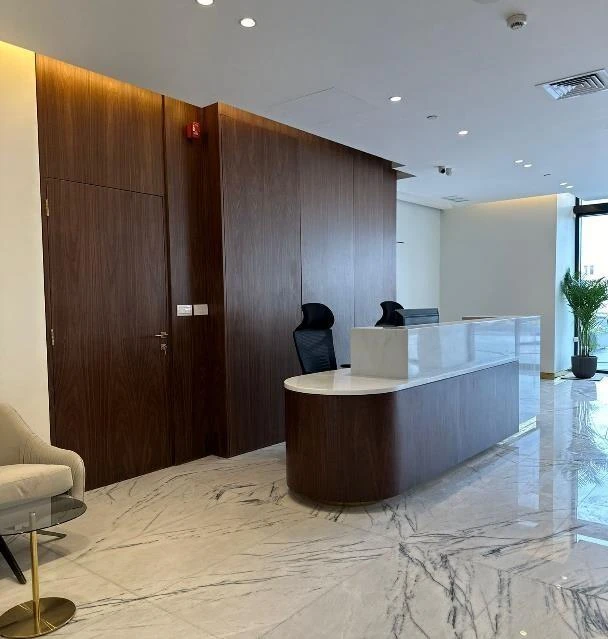
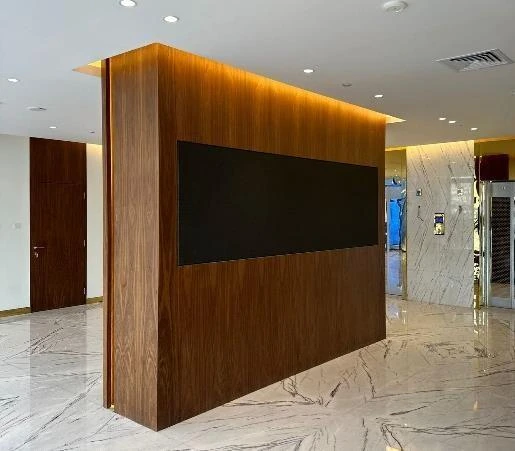
The documented clinic programme covers design and build of the entrance and basement, with ceiling and floor works, curtain wall, wooden cladding, furniture and electromechanical systems.
 BERBINDESIGN · FIT-OUT · FURNITURE
Design and build of entrance and basement: ceilings, floors, curtain wall, wood cladding, furniture and electromechanical.
The documented clinic programme covers design and build of the entrance and basement, with ceiling and floor works, curtain wall, wooden cladding, furniture and electromechanical systems.
The company profile records a project duration of 180 working days.
The documented clinic programme covers design and build of the entrance and basement, with ceiling and floor works, curtain wall, wooden cladding, furniture and electromechanical systems.
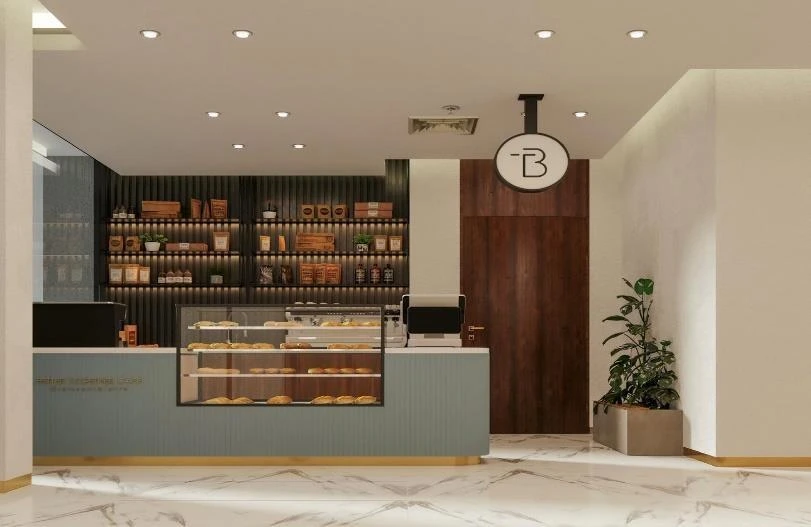
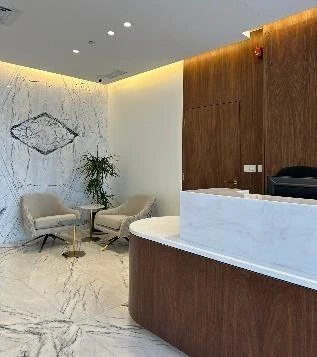
Explore the project gallery to view the spaces shown in the source profile. Photos are presented as documented project imagery, without attributing unlisted services.